
One team from the mood board to the last skirting
Interior projects go wrong at the joints — between the carpenter and the electrician, between the false ceiling and the air-conditioning, between what was rendered and what was ordered. We remove those joints by running design and execution under one project manager, with a material board you physically approve and a site programme that sequences trades so nothing gets opened up twice.
Physical material board
You approve real samples, not just renders on a screen.
In-house execution
Supervised carpentry and finishing crews, not floating labour.
Turnkey handover
Deep-cleaned, styled and photographed before you walk in.
What sits inside
Interior Design.
Residential Interiors
Full-home interiors for apartments, floors and villas, room by room.
Modular Kitchens
Layout, carcass, shutters, counters, chimneys and appliance integration.
Wardrobes & Storage
Sliding and openable wardrobes, lofts, walk-ins and utility storage.
False Ceiling & Lighting
POP and gypsum ceilings with layered lighting and cove detailing.
Office & Corporate Interiors
Workstations, cabins, meeting rooms, reception and breakout areas.
Retail & Commercial Fit-outs
Showrooms, clinics, salons and F&B spaces built to brand guidelines.
Turnkey Furnishing
Loose furniture, soft furnishing, art and styling as a single package.
Custom Carpentry
Bespoke units, panelling, TV walls, bar counters and study tables.
Everything covered
in the scope.
This is the standard scope. Anything outside it is stated as an exclusion in your quotation — in writing, before you sign, rather than discovered on a final bill.
- Space planning and furniture layout for every room
- 3D views of each space before work begins
- Physical material and finish board for sign-off
- Detailed carpentry drawings with hardware schedule
- Electrical and lighting layout with switching plan
- False ceiling, cornice and cove detailing
- Modular kitchen and wardrobe manufacture and installation
- Painting, polishing and final finishing
- Deep cleaning, styling and handover
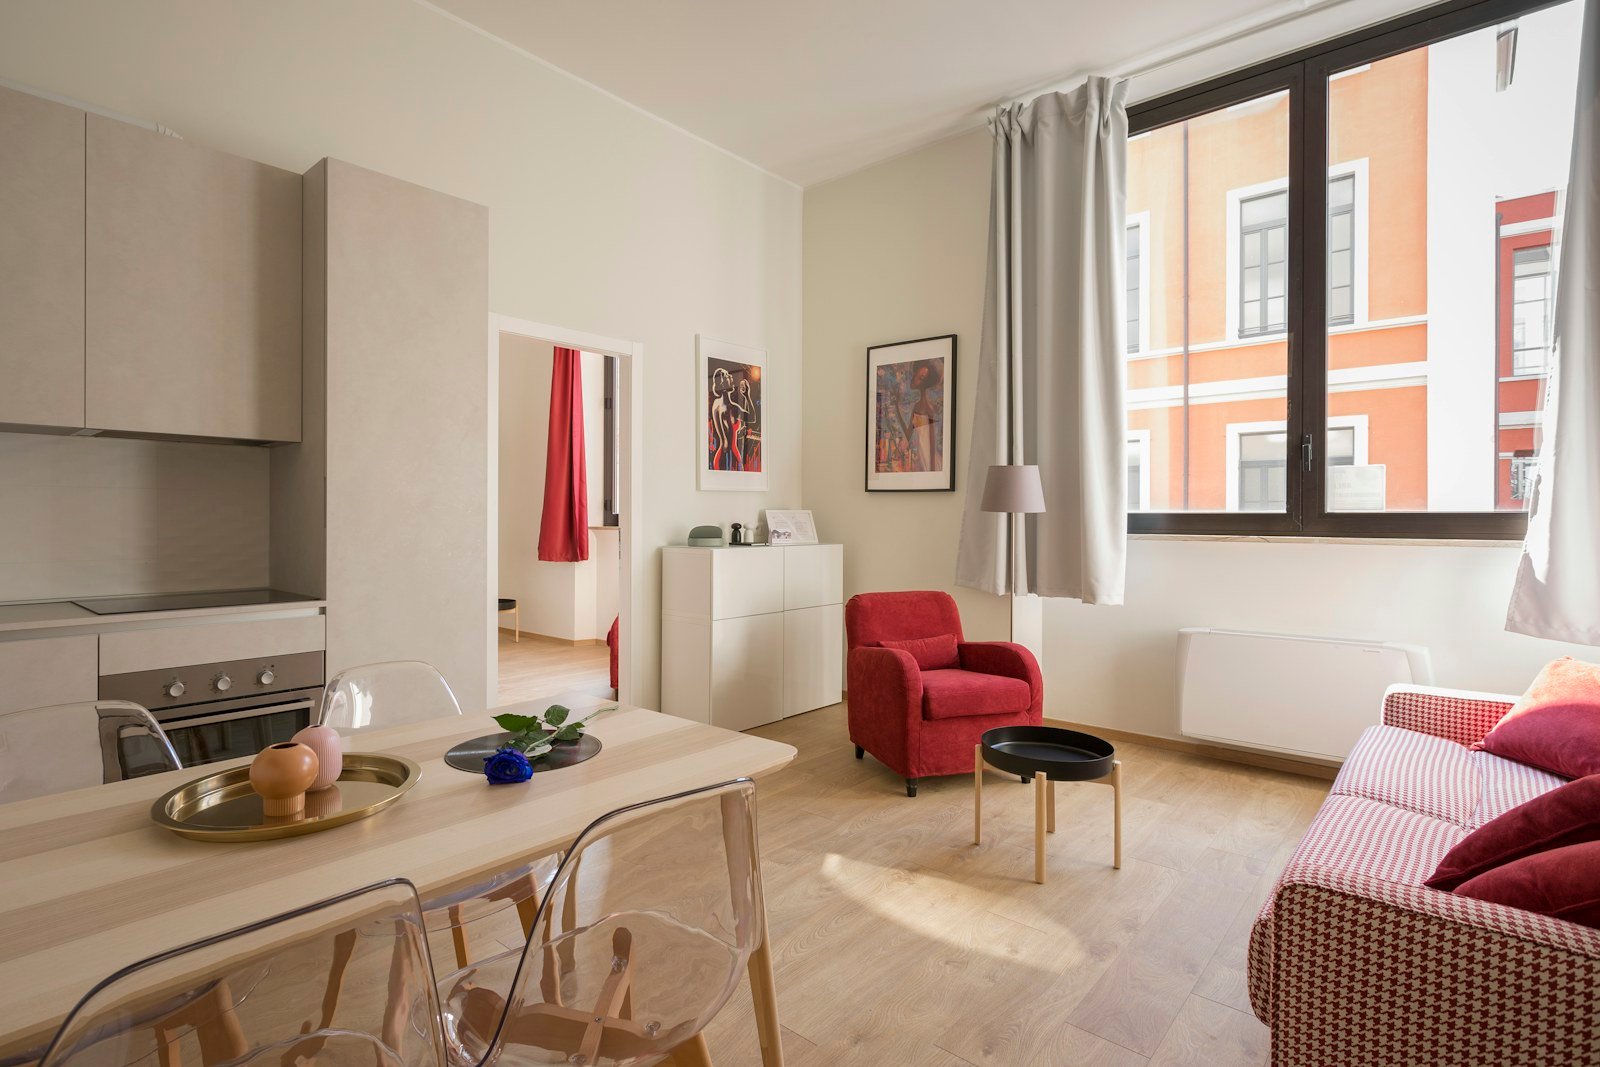
Deliverables you receive
- Furniture layout and space plan for each room
- 3D visualisation of every designed space
- Approved physical material and finish board
- Carpentry working drawings and hardware schedule
- Lighting and electrical switching layout
- Itemised scope and costing sheet
- Warranty on carpentry, hardware and finishes
The interior design
sequence.
Each stage completes and is signed off before the next begins. Nothing runs ahead of its own prerequisites.
Discovery
How you actually live or work — storage, routines, budget and timeline.
Layout & concept
Space planning, mood direction and a costed scope for each room.
3D design
Room-by-room views until you are confident about the outcome.
Material selection
A physical board of laminates, veneers, stones, hardware and paints.
Production
Carpentry manufactured and site trades sequenced against a bar chart.
Installation & finishing
Fixing, electrical termination, polishing and defect rectification.
Styling & handover
Cleaning, soft furnishing, snag closure and warranty documents.
Projects from
this vertical.

Clients on work
like yours.
Reviews from owners of completed projects, with the project type and size so you can judge how comparable they are.
“What convinced me was the first meeting, where they told me my original budget would not deliver the specification I was describing. Every other contractor had simply agreed with me. The project ran fourteen months and finished two weeks early. The fortnightly reports included the problems as well a...”

Sector 49, Gurugram
“We were in Singapore for the entire project and had to approve everything remotely. They shipped physical material samples to us twice rather than letting us decide from photographs, which delayed selection by a fortnight and saved us from at least two choices we would have regretted. We moved in st...”

Golf Course Road, Gurugram
“Another contractor had already quoted for my third floor without looking at the structure. Brainstorm scanned the columns first and came back to say six of them could not carry the load as built. That conversation cost them a quick job and earned my complete trust. They jacketed the columns and then...”

Sector 57, Gurugram
Questions about
interior design.
The questions clients actually ask us at the first meeting about this service.
Still have a question?
Call us on +91 8796717390 or send an enquiry — we answer every one of these in writing before you commit to anything.
Tell us about
your project.
Send the details and our interior design team will come back to you within one working day.
Thank you.
Your enquiry has reached our project team. We will call you back within one working day.
- We call you within one working day
- A free site visit is arranged
- You receive a written feasibility opinion
In a hurry? Call +91 8796717390 directly.