
 Ongoing
What the client
asked for.
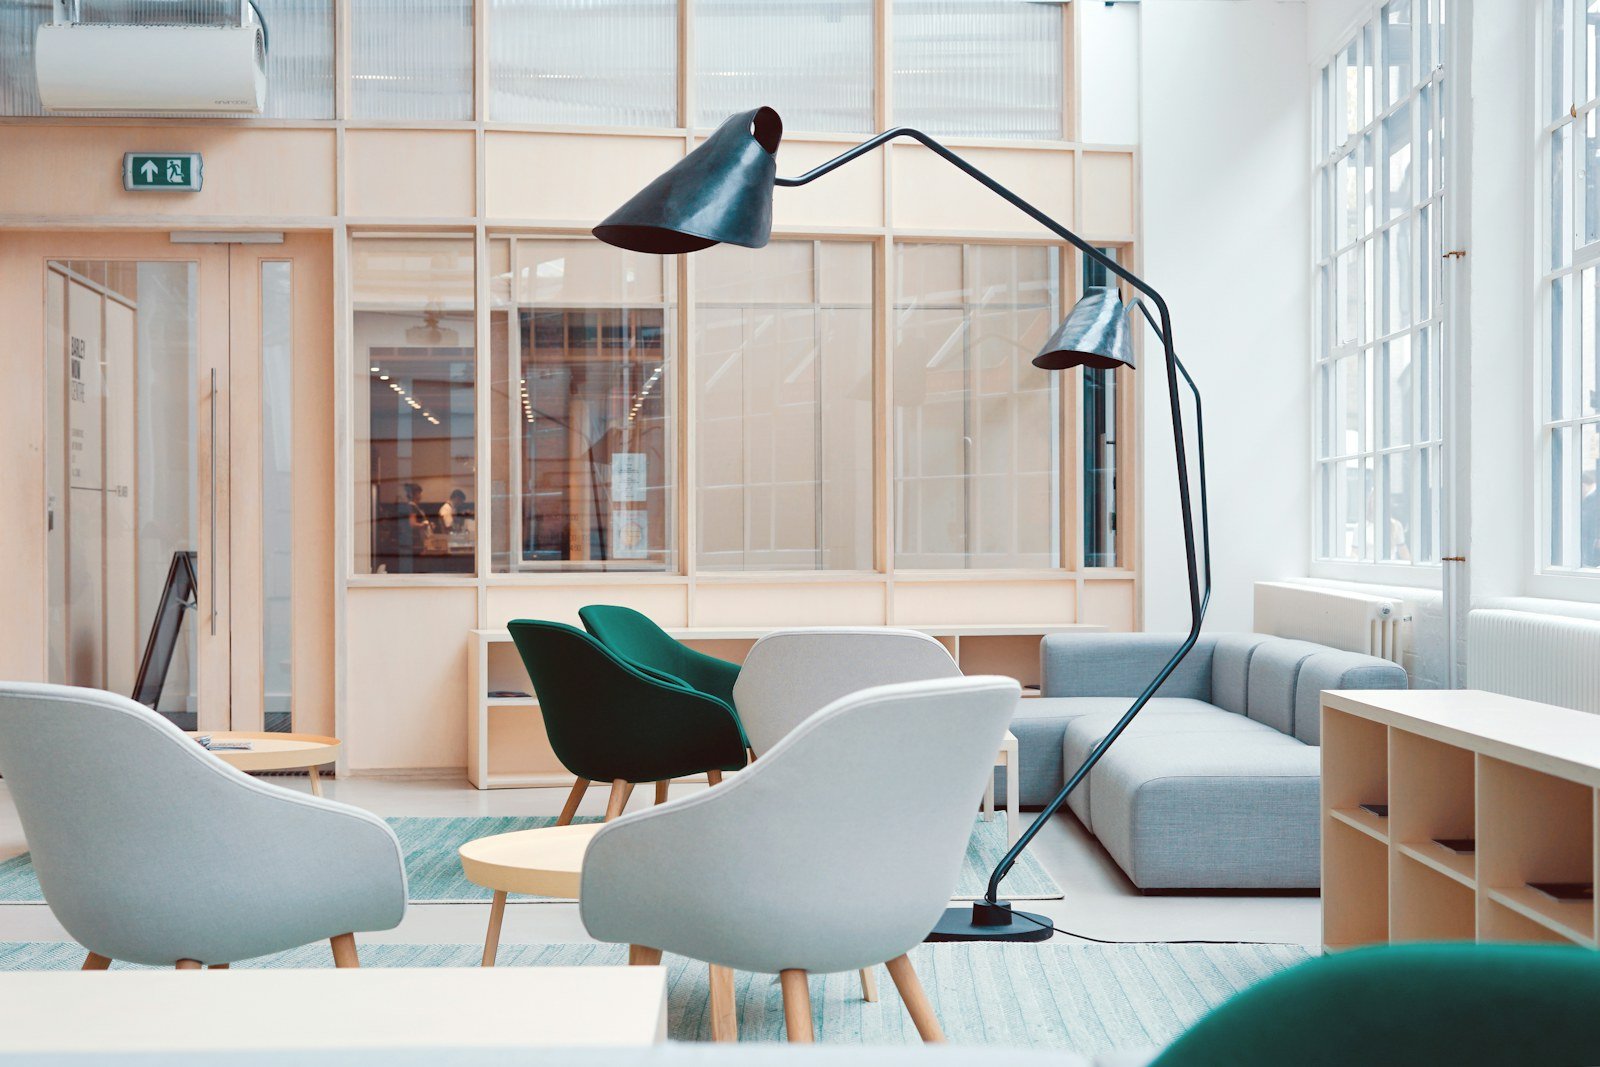
A double-height retail showroom to be fitted out to national brand guidelines, including display systems, a mezzanine and a customer lounge.
Scope of work
Fit-out design coordination, civil works, mezzanine structure, display joinery, lighting and branding.
Challenges on this project
Brand guidelines specified fittings with long import lead times. We placed those orders in week one against a provisional layout and detailed the surrounding joinery around confirmed dimensions once they landed.
Outcome
Mezzanine and civil works complete; display installation is underway to schedule.
Key materials and systems
- MS mezzanine structure
- Track and accent lighting systems
- Corian and veneer display joinery
- Large-format porcelain flooring
Project summary
- Category: Interior
- Location: Udyog Vihar, Gurugram
- Built-up area: 4,600 sq.ft.
- Duration: 3 months (in progress)
- Year: 2025
- Status: Ongoing
Planning something similar?
Send us the plot details and we will tell you what is realistic on programme and budget — including if the answer is uncomfortable.
Discuss Your Project Explore our servicesThe project
in pictures.
More from
our portfolio.

Have a project in mind?
Let’s turn your idea into a space built to last. Talk to our team today.