
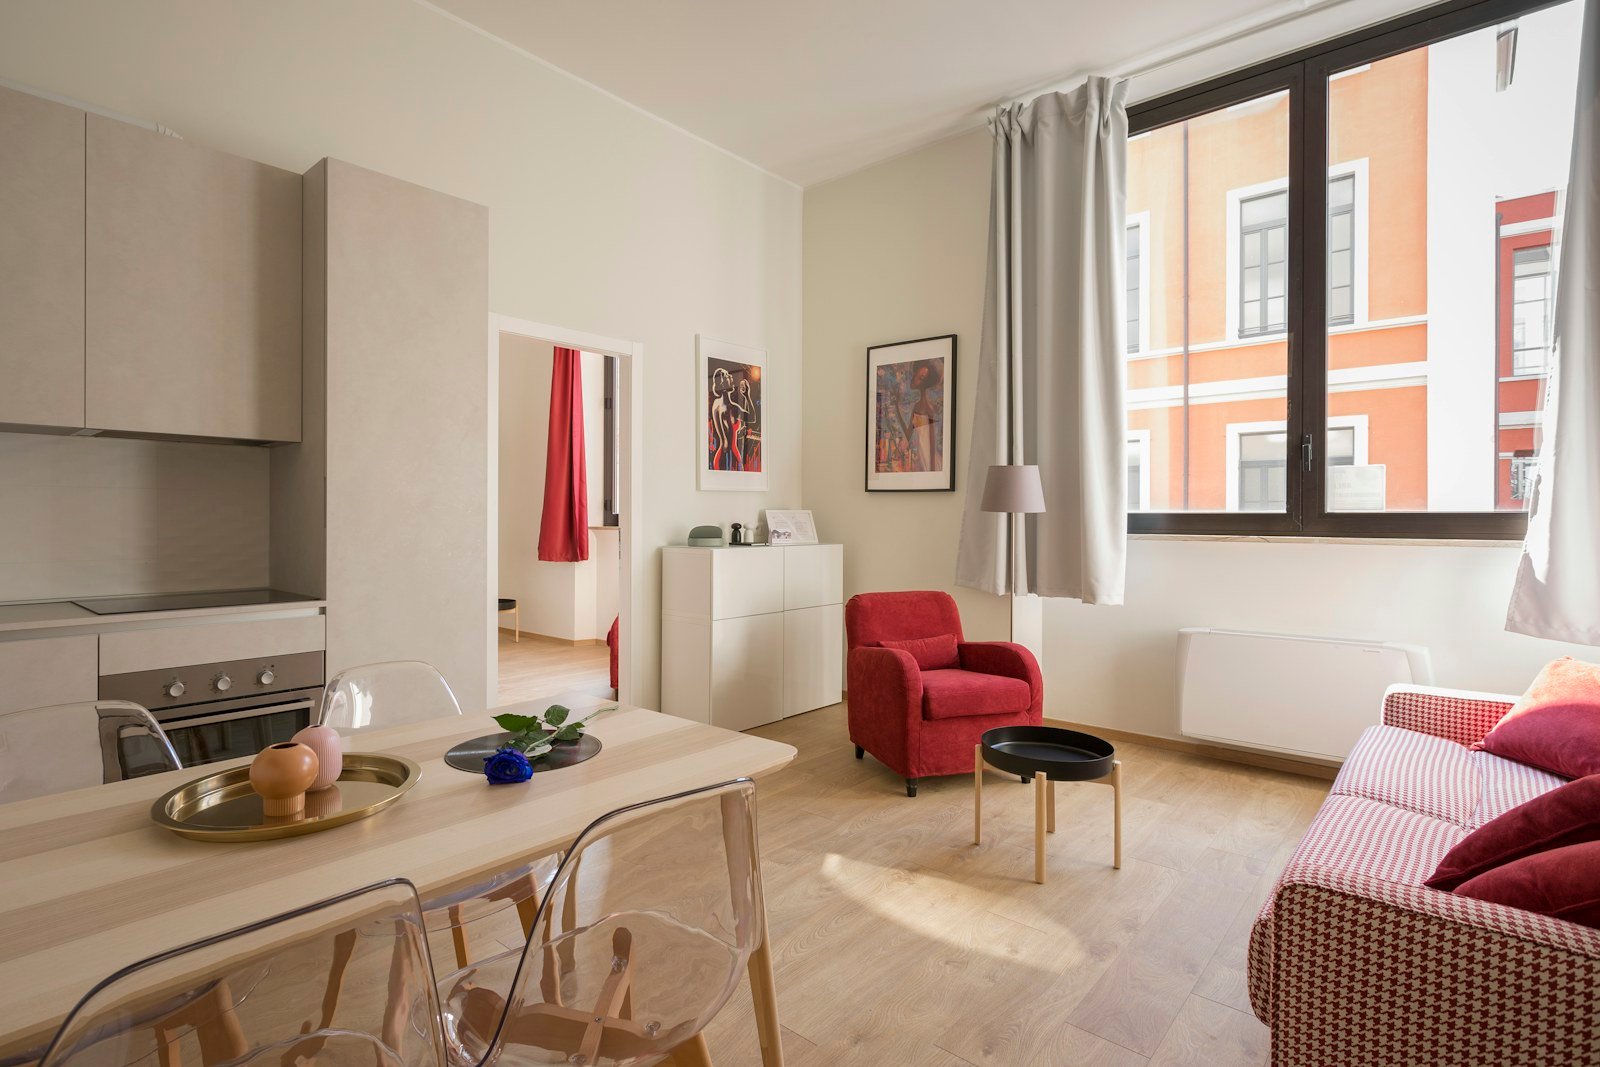
 Completed
What the client
asked for.
A four-bedroom apartment handed over as a bare shell, to be completed turnkey — including a modular kitchen, wardrobes in every room, a home theatre wall and full loose furnishing — before the family relocated from abroad.
Scope of work
Space planning, 3D design, false ceiling, lighting, complete carpentry, modular kitchen, painting, loose furniture and styling.
Challenges on this project
The clients were overseas for the entire duration, so every approval had to happen remotely. We ran a weekly video walkthrough and shipped physical material samples to them twice, which added two weeks to selection but avoided the far costlier alternative of rework on arrival.
Outcome
The family moved in directly from the airport. No post-handover change requests were raised in the first six months.
Key materials and systems
- Hettich hardware throughout
- Merino and Greenlam laminates
- Quartz kitchen counters
- Engineered wood flooring in bedrooms
- Asian Paints Royale Play feature walls
- Profile lighting with cove detailing
Project summary
- Category: Interior
- Location: Golf Course Road, Gurugram
- Built-up area: 3,200 sq.ft.
- Duration: 75 days
- Year: 2025
- Status: Completed
Planning something similar?
Send us the plot details and we will tell you what is realistic on programme and budget — including if the answer is uncomfortable.
Discuss Your Project Explore our servicesThe project
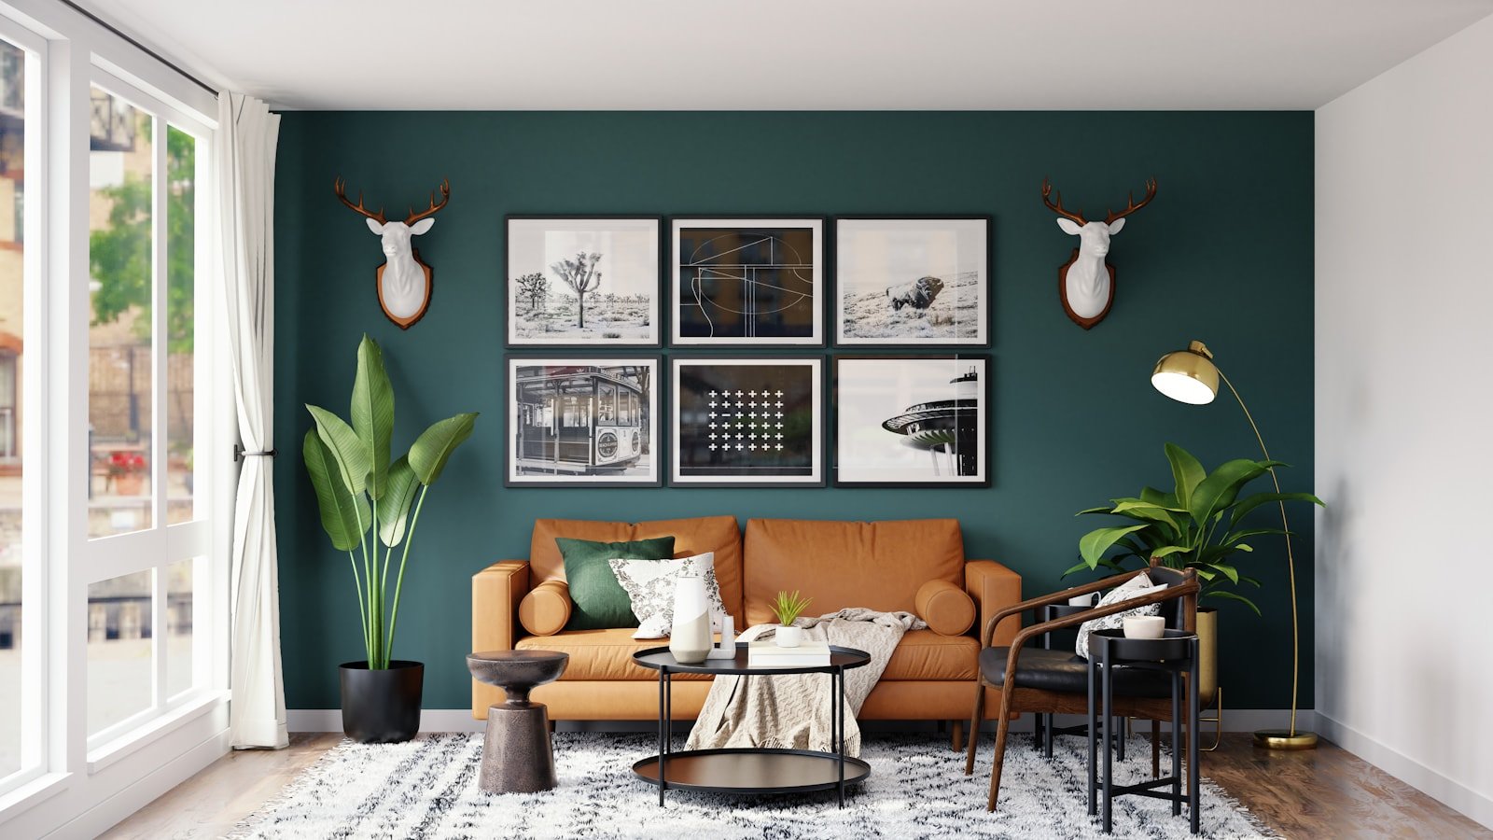
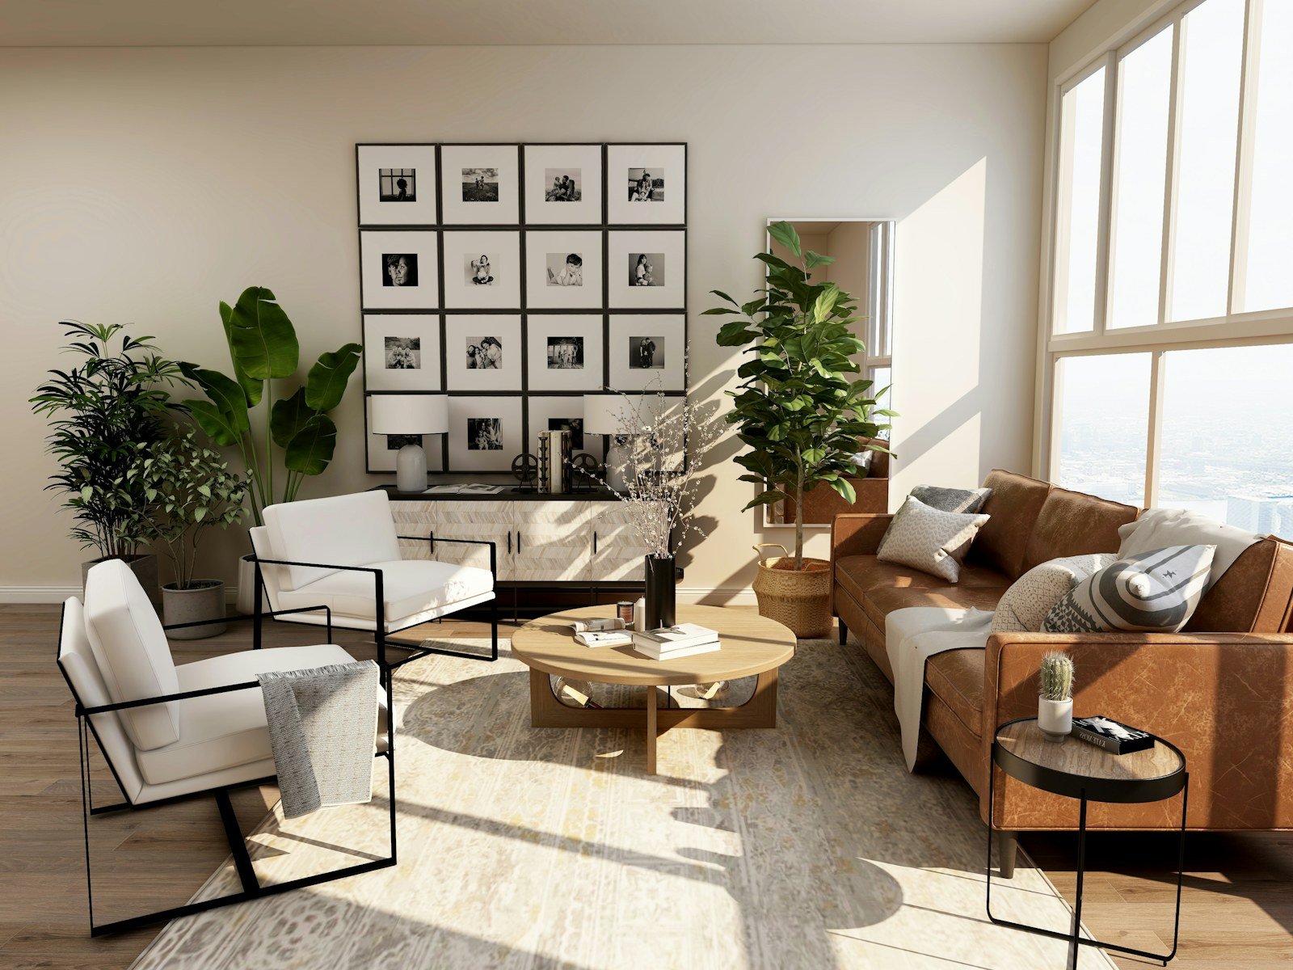
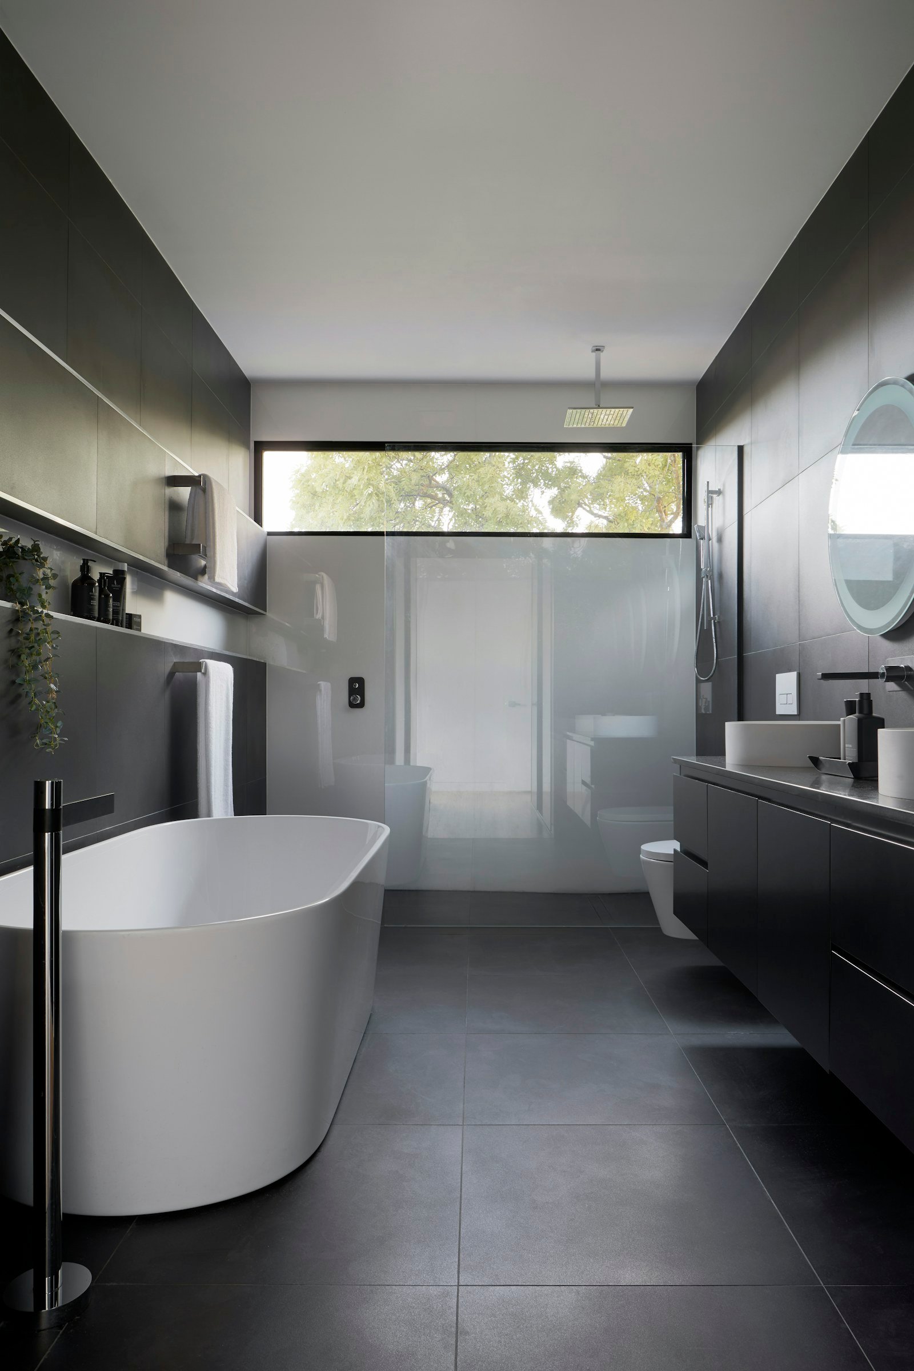
in pictures.
More from
our portfolio.

Have a project in mind?
Let’s turn your idea into a space built to last. Talk to our team today.