
Work stops until
the check is signed.
Most quality claims in construction are unfalsifiable — "we use good material", "we maintain standards". They cannot be tested, which is precisely why they are said. The BSC Quality Protocol exists to replace that with something a client can actually audit.
It is a written checklist of 46 checks per floor across six stages. Each check is signed by the site engineer and countersigned by the project manager. If a check fails, the activity does not proceed until it is corrected and re-inspected. The signed records are yours on request, at any point during the project or after it.

Six stages.
Every check listed.
Nothing here is proprietary or secret. We publish the full list so that you can hold us to it — and so that you can ask any other builder for theirs.
Site & Foundation
Before any concrete is placed, the ground itself is verified. A wrong bearing stratum or an unchecked setting-out cannot be corrected later without demolition.
- Soil bearing capacity confirmed against the design assumption
- Setting-out verified against the approved site plan and boundaries
- Excavation depth and bed level checked at every footing
- Founding stratum inspected and photographed before PCC
- Anti-termite treatment applied and recorded
- Footing reinforcement checked against the bar bending schedule
- Cover blocks verified for size and placement
- Backfill compacted in layers with density verified
Reinforcement
Steel is checked before the shuttering closes. Once concrete covers it, nothing about it can be verified again for the life of the building.
- Mill test certificate received for every steel consignment
- Bar diameter and grade verified against the structural drawing
- Spacing and number of bars counted against the BBS
- Lap lengths and lap staggering checked
- Stirrup spacing verified, including at column–beam junctions
- Clear cover checked on all four faces with cover blocks in place
- Chairs and spacers provided to hold the top mat position
- Development length at supports verified
- Conduits and sleeves placed before closing, not chiselled later
Shuttering & Concreting
The pour is the one activity that cannot be paused, corrected or partially undone. Everything is verified before it starts.
- Formwork alignment, plumb and level surveyed before pour
- Formwork props, spacing and bracing checked for load
- Shuttering joints sealed against slurry leakage
- Concrete grade and mix design confirmed against the drawing
- Slump test taken at site for each transit load
- Cube samples cast and labelled for 7 and 28-day testing
- Vibration carried out systematically, without over-vibration
- Pour sequence and construction joints located as designed
- Surface finish and level checked immediately after placing
- Curing regime started on schedule and logged daily
Masonry & Plaster
Most visible defects in a finished house — cracks at wall junctions, hollow patches, out-of-plumb walls — originate here.
- Block or brick quality, size and soaking verified before laying
- Wall plumb, line and level checked course by course
- Mortar mix proportion verified and joints fully filled
- Chicken mesh provided at every RCC-to-masonry junction
- Lintels, sills and door frame anchoring checked
- Plaster thickness, plumb and surface trueness verified
- Plaster curing carried out for the specified duration
Services — Electrical & Plumbing
Concealed services are pressure-tested and photographed before they are buried. A leak found after tiling costs twenty times what it costs before.
- Conduit routing checked against the approved layout
- Wire gauge and circuit loading verified against the load schedule
- Earthing continuity tested and recorded
- Plumbing lines pressure-tested and held before concealment
- Drainage slopes and trap positions verified
- Photographic record of all concealed routes before covering
Waterproofing
Waterproofing is tested by flooding, not by inspection. Every treated area is ponded and held before the finish goes on top.
- Surface prepared, cleaned and defects filled before application
- Correct slope to outlets verified before treatment
- Membrane or coating applied to the specified number of coats
- Corners, junctions and pipe penetrations detailed and coved
- Ponding test held for 48 hours with result recorded
- Protective screed laid without puncturing the membrane
Total: 46 checks per floor
On a G+2 house that is 138 signed checks across the structure alone, before finishing stages are counted. It is administratively heavy and occasionally unpopular with subcontractors, which is roughly the point.
The brand list,
published in advance.
This list is attached to your agreement. Any substitution requires written approval — which means a downward substitution cannot happen quietly.
Structure
| Item | Approved brands | Specification |
|---|---|---|
| Reinforcement Steel | TATA Tiscon, SAIL, JSW Neosteel | Fe 500D / Fe 550D, TMT, with mill test certificate |
| Cement | UltraTech, ACC, Ambuja, Shree | OPC 43 / OPC 53 / PPC as per structural specification |
| Ready-Mix Concrete | UltraTech RMC, ACC Concrete, Godrej | Design mix M20 to M35, cube tested at 7 and 28 days |
| Blocks & Bricks | Biltech AAC, Magicrete, Grade-A clay bricks | AAC 600 kg/m³ or first-class clay brick |
| Waterproofing | Dr. Fixit (Pidilite), Sika, Fosroc | Crystalline, APP membrane or PU as per location |
Finishes
| Item | Approved brands | Specification |
|---|---|---|
| Flooring Tiles | Kajaria, Somany, Johnson, Simpolo | Vitrified / double-charge as per selected grade |
| Paint — Interior | Asian Paints, Berger, Nerolac | Tractor / Premium / Royale as per selected grade |
| Paint — Exterior | Asian Paints Apex, Berger WeatherCoat | Two coats over primer, on cured and cleaned surface |
| Laminates & Veneers | Greenlam, Merino, Century | 0.8 mm / 1 mm on BWP or BWR grade ply |
| Plywood & Board | Century, Greenply, Kitply | BWP marine grade in wet areas, BWR elsewhere |
Doors & Windows
| Item | Approved brands | Specification |
|---|---|---|
| Windows | Fenesta, Encraft, Aluplast, Schuco (premium) | UPVC or aluminium system, with mesh where specified |
| Door Hardware | Hettich, Hafele, Godrej, Dorset | SS 304 fittings, soft-close where specified |
| Main Door | Custom joinery / Fenesta | Solid core with teak or veneer finish and PU coating |
Services
| Item | Approved brands | Specification |
|---|---|---|
| Electrical Wiring | Polycab, Havells, Finolex, RR Kabel | FR / FRLS copper, ISI marked |
| Modular Switches | Legrand, Schneider, Anchor Roma, Havells | As per selected grade |
| MCB & Distribution | Legrand, Schneider, Havells, Siemens | With RCCB protection on all wet-area circuits |
| CPVC / UPVC Piping | Astral, Supreme, Ashirvad, Prince | CPVC for hot lines, UPVC for drainage |
| Sanitaryware & CP | Jaquar, Kohler, Hindware, Grohe | As per selected grade |
What we actually test,
and how.
Concrete cube test
Samples cast at every structural pour and broken at 7 and 28 days at an independent lab. Results are recorded against the pour location and shared with you.
Slump test
Taken at site for every transit mixer load before placing, to verify the water-cement ratio has not been altered in transit.
Steel mill certificate
Every reinforcement consignment arrives with a mill test certificate stating grade, yield strength and elongation. Retained on file.
Plumbing pressure test
All concealed lines are pressurised and held before concealment. A photographic record of every route is taken before covering.
48-hour ponding test
Every waterproofed area is flooded and held for 48 hours, with the result recorded, before any protective screed or finish is laid.
Earthing continuity test
Earthing continuity and loop resistance verified and recorded before the electrical system is energised.
Soil bearing capacity
Established by test before foundation design, not assumed from a neighbouring plot.
Rebar scanning
On renovation and floor-addition work, existing reinforcement is scanned to establish what the structure can actually carry.
Compaction density
Backfill compaction verified layer by layer, because settlement under a floor slab cannot be corrected afterwards.
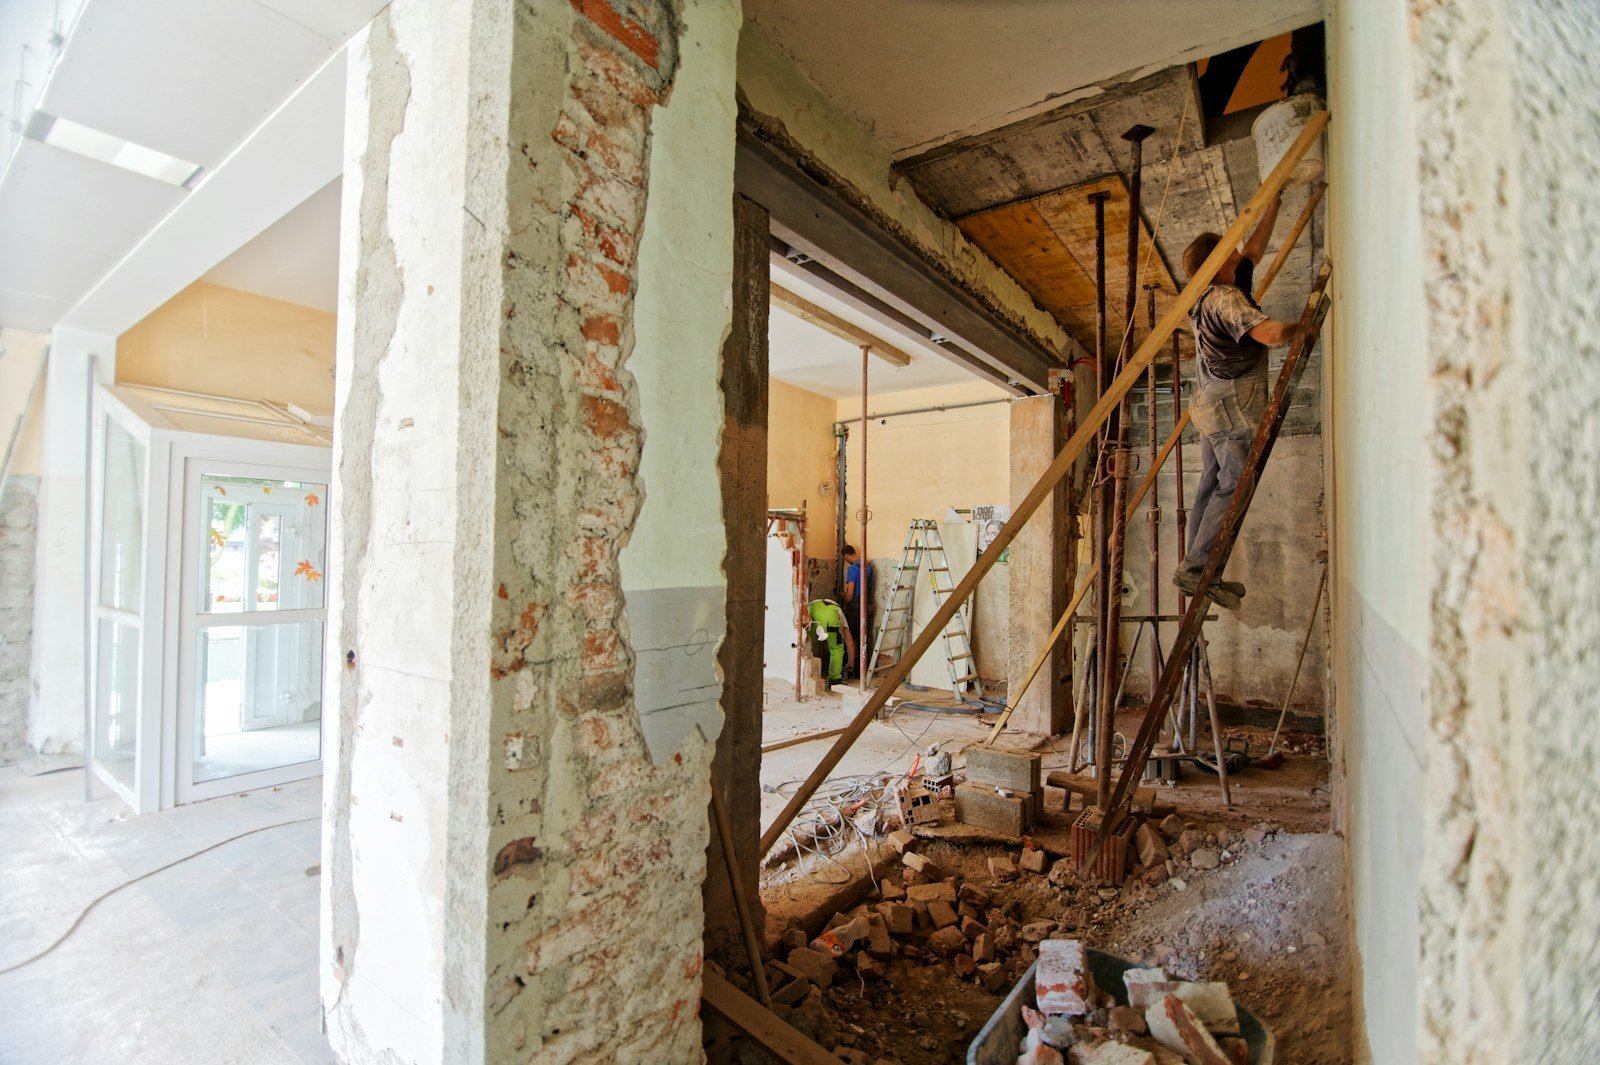
A safe site is
usually a well-run one.
Safety is not a separate virtue from quality — in our experience the two travel together. A site with no edge protection and no PPE is almost always a site with no measurement discipline either.
- Helmets mandatory for everyone on site, including visitors and the client
- Full-body harnesses for all work above three metres
- Edge protection and guard rails on every open slab edge and shaft
- Scaffolding inspected and tagged before use, re-inspected weekly
- Fire extinguishers at the site office, store and any hot-work location
- First-aid kit, trained first-aider and posted emergency contact list
- Contractors’ all-risk and workmen compensation insurance per project
- Daily housekeeping — debris cleared, access routes kept clear
- Weekly toolbox talk recorded in the site register
- Temporary electrical supply through an ELCB-protected distribution board
What is covered,
and what is not.
| Element | Period | Covered | Not covered |
|---|---|---|---|
| RCC structure | 10 years | Structural defect in frame, foundation and load-bearing elements | Damage from unauthorised alteration or overloading |
| Waterproofing | 5 years | Leakage through treated terraces, bathrooms, sunken slabs and basements | Damage from drilling, third-party work or blocked outlets |
| Modular carcass | 10 years | Manufacturing defect, delamination and carcass failure | Water damage from misuse, or hardware wear |
| Workmanship | 1 year | Finishing, fitting and installation defects across the project | Normal wear, and settlement hairline cracks within tolerance |
| Fittings & hardware | Manufacturer | As per the original manufacturer’s warranty, transferred to you | Consumables and finish wear from routine use |
What voids a warranty
Structural alteration by a third party, drilling through a waterproofed surface, overloading beyond the design intent, and absence of routine maintenance. We state these upfront rather than producing them at the moment a claim is made — the whole point of a written warranty is that both sides know its edges in advance.
Questions about
testing and warranty.
What gets checked, what is covered afterwards, and what voids it.
Ask us for the records.
Cube test results, mill certificates and signed stage checklists — we will show you a real set from a live project.