
 Completed
What the client
asked for.
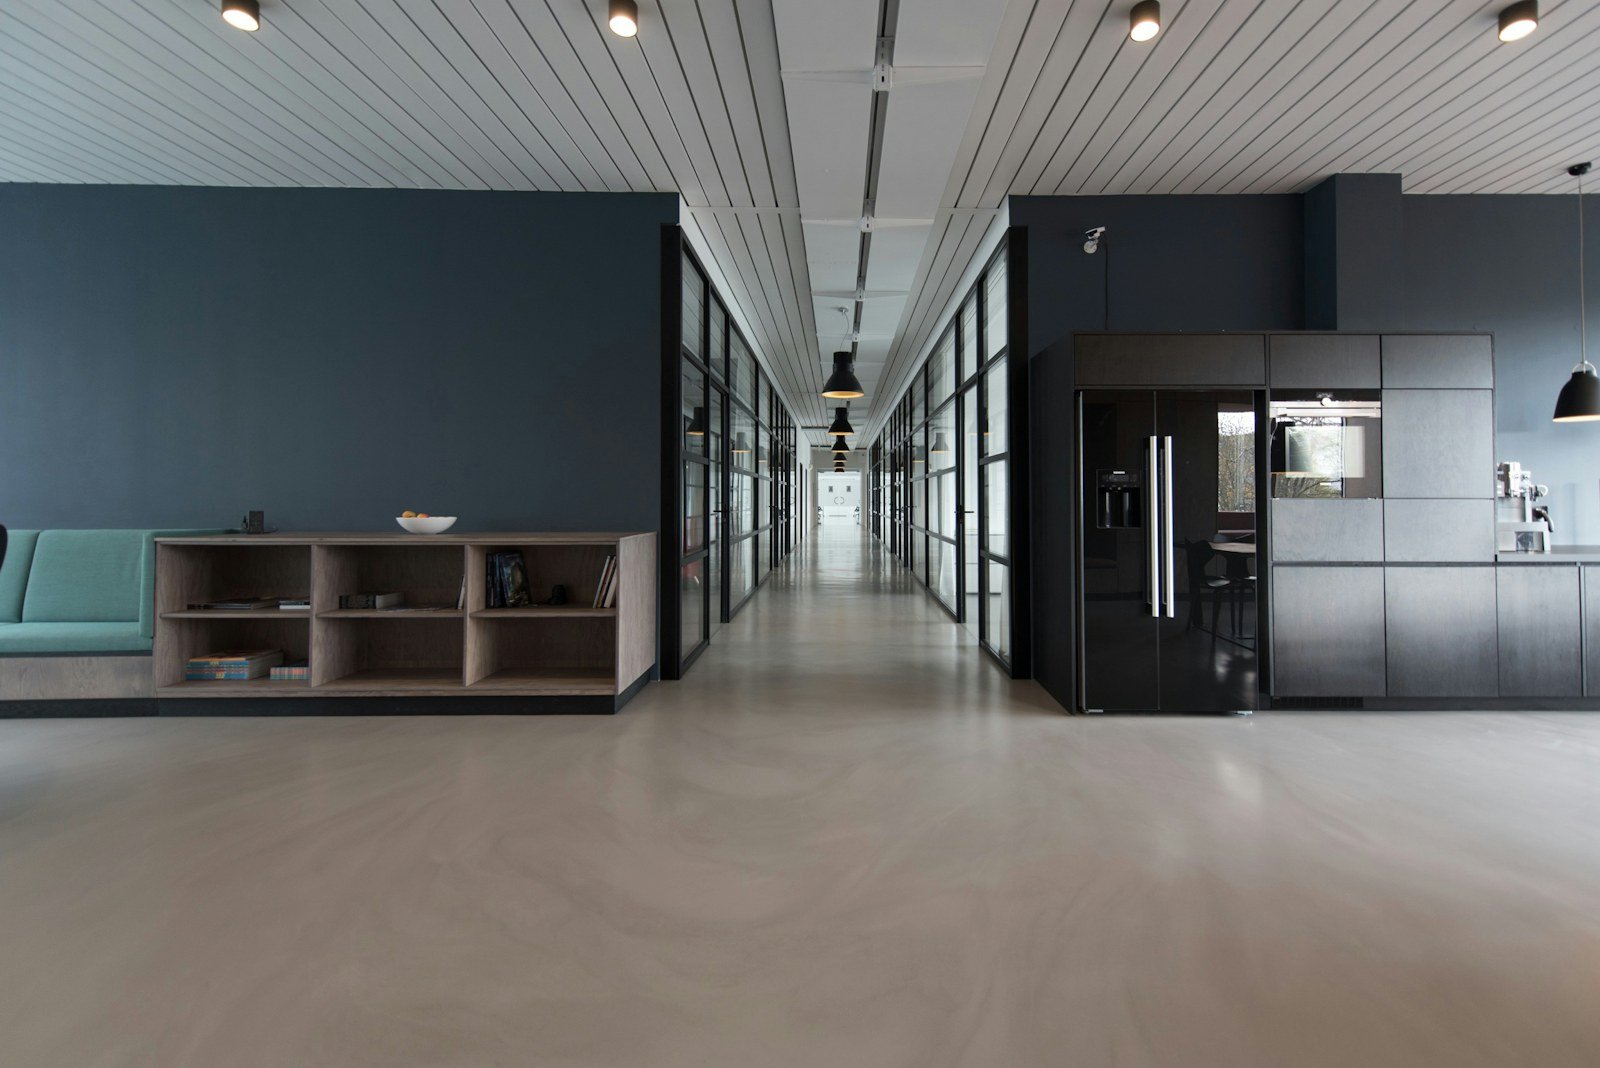
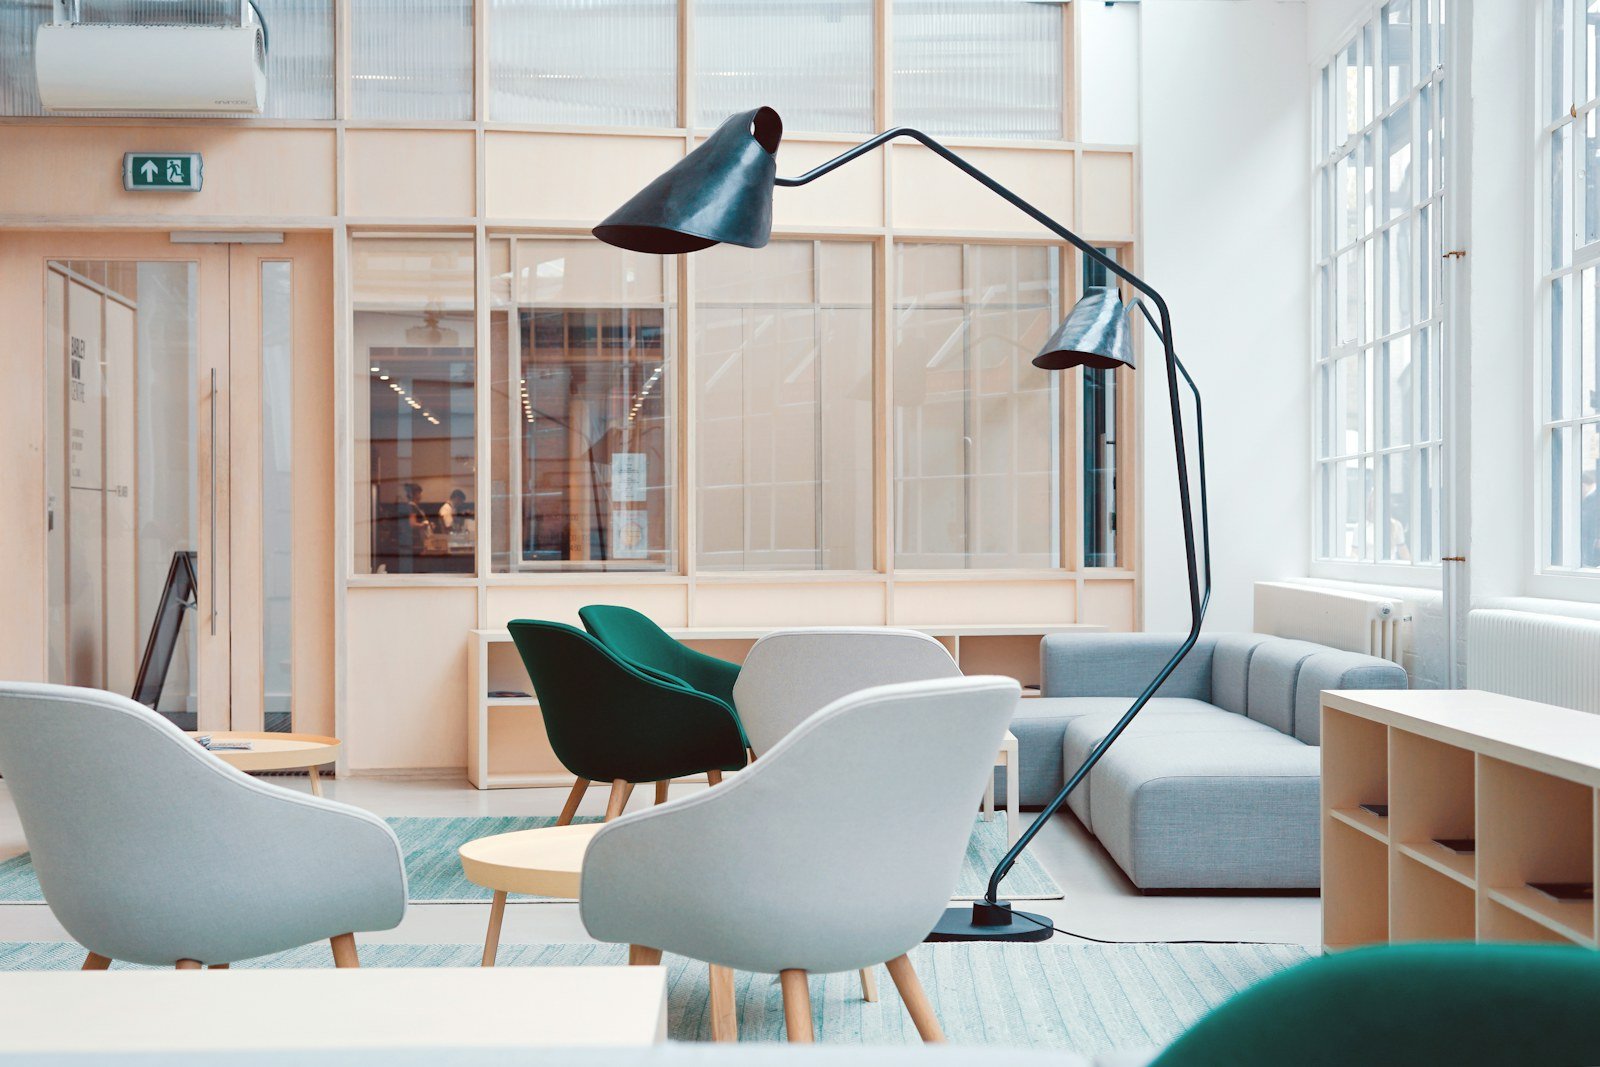
A bare-shell floor in a Grade-A tower to be fitted out for 140 workstations, eight cabins, three meeting rooms, a boardroom, a pantry and a breakout zone — with the client’s team moving in on a fixed date tied to their lease expiry.
Scope of work
Space planning, 3D design, civil partitions, false ceiling, HVAC distribution, electrical and data, workstations, loose furniture, branding and handover.
Challenges on this project
The building permitted work only between 9 AM and 7 PM on weekdays, which removed roughly a third of the available working hours. We restructured the programme around parallel trade zones — while carpentry ran in the east wing, ceiling and services ran in the west — and pre-fabricated all workstation components off site so installation was assembly, not manufacture.
Outcome
Delivered on the committed date with the client occupying the floor the following Monday. Acoustic testing in the boardroom met the specified 38 dB reduction.
Key materials and systems
- Gypsum and mineral fibre ceiling systems
- Armstrong acoustic panels
- Greenlam laminates on marine ply
- Legrand modular electrical
- Nylex carpet tiles
- Toughened glass partitions with manifestation
Project summary
- Category: Interior
- Location: Sohna Road, Gurugram
- Built-up area: 11,200 sq.ft.
- Duration: 4 months
- Year: 2025
- Status: Completed
Planning something similar?
Send us the plot details and we will tell you what is realistic on programme and budget — including if the answer is uncomfortable.
Discuss Your Project Explore our servicesThe project
in pictures.

More from
our portfolio.
Have a project in mind?
Let’s turn your idea into a space built to last. Talk to our team today.